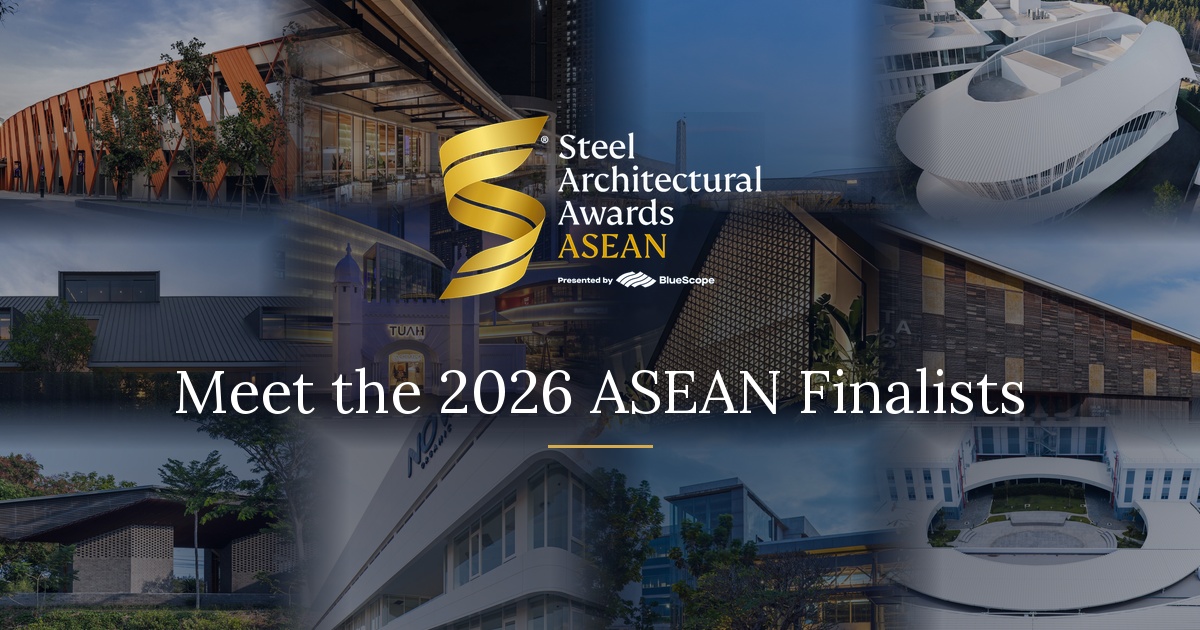
Twelve projects from Indonesia, Malaysia, Thailand and Vietnam have advanced from their respective Country Awards to the ASEAN stage of the Steel Architectural Awards ASEAN 2026. Selected through their country’s national programmes, they now go before an international judging panel in October.
Key Takeaways
Twelve finalist projects from Indonesia, Malaysia, Thailand and Vietnam advance to the ASEAN appraisal.
All twelve were selected through their respective Country Awards programmes before reaching the regional stage.
Projects are assessed on Design Excellence, Innovation and Sustainability, with particular attention to how coated steel contributes to architectural quality and long-term performance.
ASEAN winners will be announced in Bangkok, Thailand, on 20 November 2026.
From National Recognition to the Regional Stage
The Steel Architectural Awards ASEAN 2026 is now in its second regional edition. Each finalist arrives having already been recognised in its home country through the Country Awards programme in Indonesia, Malaysia, Thailand or Vietnam, where entries were assessed against their own national field before advancing.
That structure is deliberate. It means the ASEAN stage brings together projects that have already earned standing in four very different architectural cultures, working across four climates, four regulatory environments, and four ways of building. What they share is the theme that shapes this year's programme: Shaping Resilient Futures: Timeless Design with Coated Steel.
Across the twelve, the range is considerable — a university stadium, a village development, a factory campus, a suburban house, a rehabilitation centre, a retail destination. Read together, they offer a picture of how architects across the region are using coated steel today: not as a finish applied at the end, but as the element that gives a building its form, its shade, and its endurance towards timeless beauty.
The Twelve Finalists
Commercial
Retail, hospitality and mixed-use buildings are among the most heavily used in any city. They open to the public daily, operate through the full range of tropical conditions, and are expected to hold their appeal long after opening.
Indonesia — Jakarta Premium Outlets
By PT Pandega Desain Weharima (PDW)
A retail destination of approximately 108,000 gross square metres on the edge of Greater Jakarta, planned as a sequence of open-air streets, courts and terraces rather than a sealed interior. Shopfronts follow the curve of the route and a continuous canopy runs above it, so the walk stays sheltered through sun and heavy rain while the circulation itself remains open to daylight and moving air. Parking for more than a thousand cars and several hundred motorcycles, along with electric-vehicle charging, sits below and behind the retail edge.
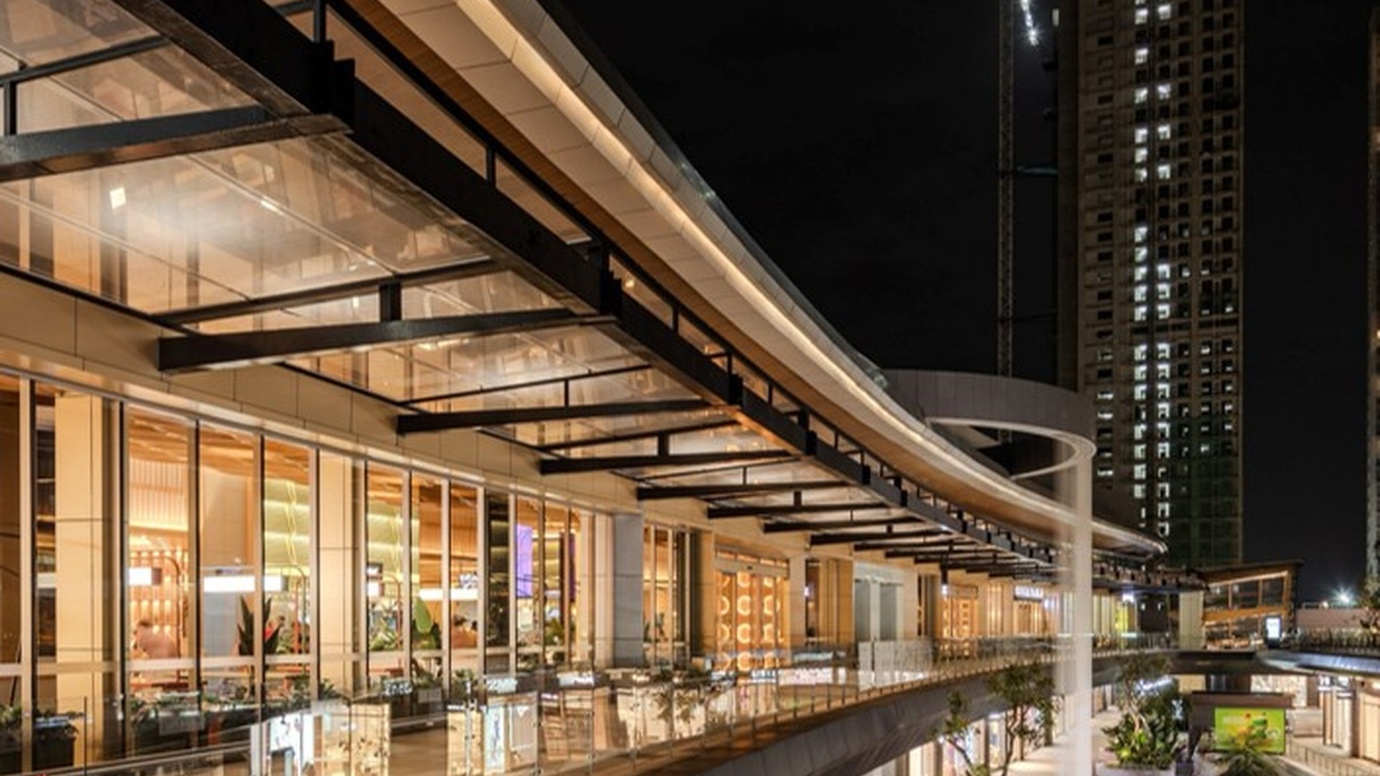 Indonesia: Jakarta Premium Outlets.
Malaysia — TUAH 1895
Named for the year inscribed on the Pudu Prison gate of 1895 — the last surviving fragment of the jail that stood on this site along Jalan Hang Tuah — TUAH 1895 builds a 45,000-square-foot dining and lifestyle destination around that preserved gateway. The new work keeps its distance from the relic rather than competing with it: curved, illuminated canopies sweep past the whitewashed towers, and the contrast between the two is the architecture.
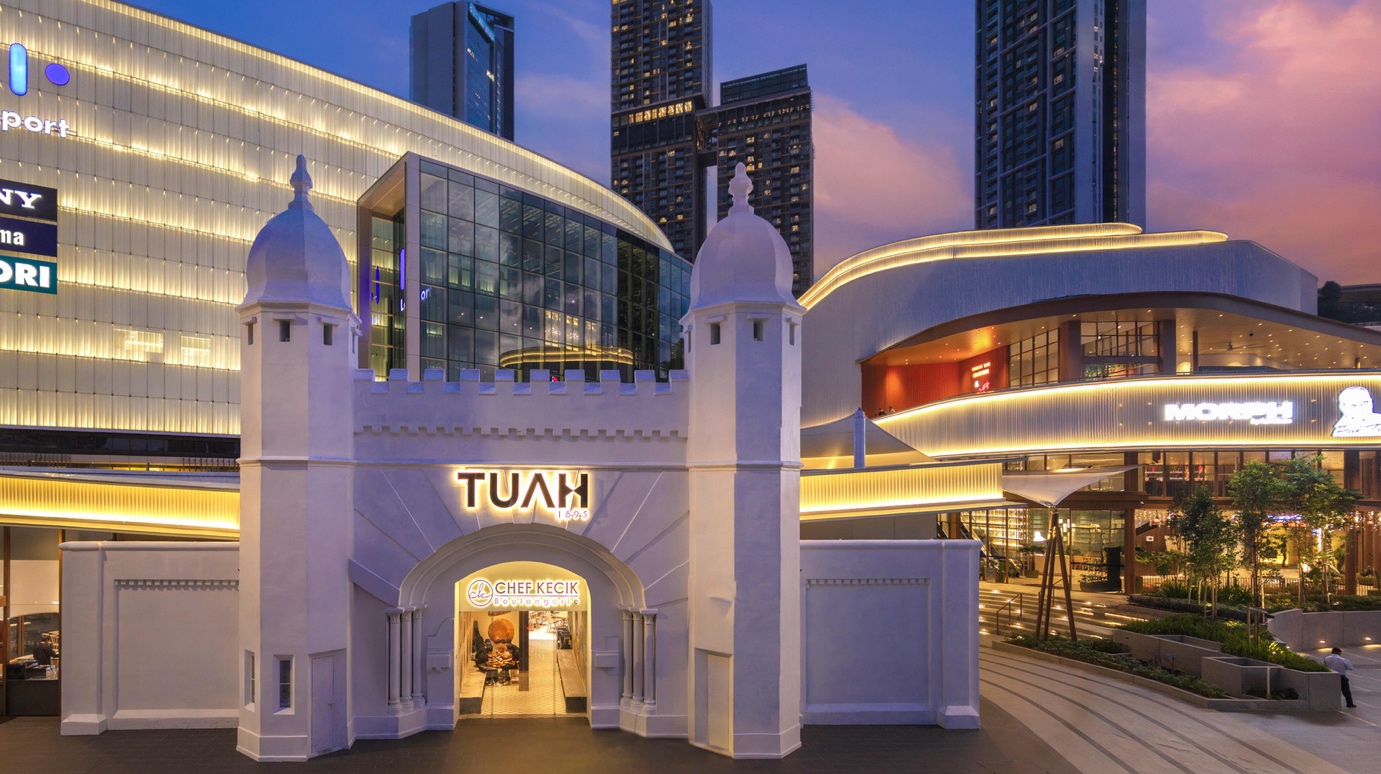 Malaysia: TUAH 1895.
Thailand — KiN (KJL Innovation Campus)
A 4,500-square-metre innovation campus in Samut Sakhon developed for Kijcharoen Engineering Electric Public Company Limited, KiN brings research, testing, manufacturing, workplace, and exhibition functions together within a single destination. Conceived as a place where ideas move directly from development to production, the campus encourages interaction between engineers, technicians, administrators, clients, and visitors. Three interconnected buildings accommodate these activities as a continuous environment for innovation, learning, and industry engagement, positioning the campus as both a workplace and a public-facing centre for the electrical systems industry.
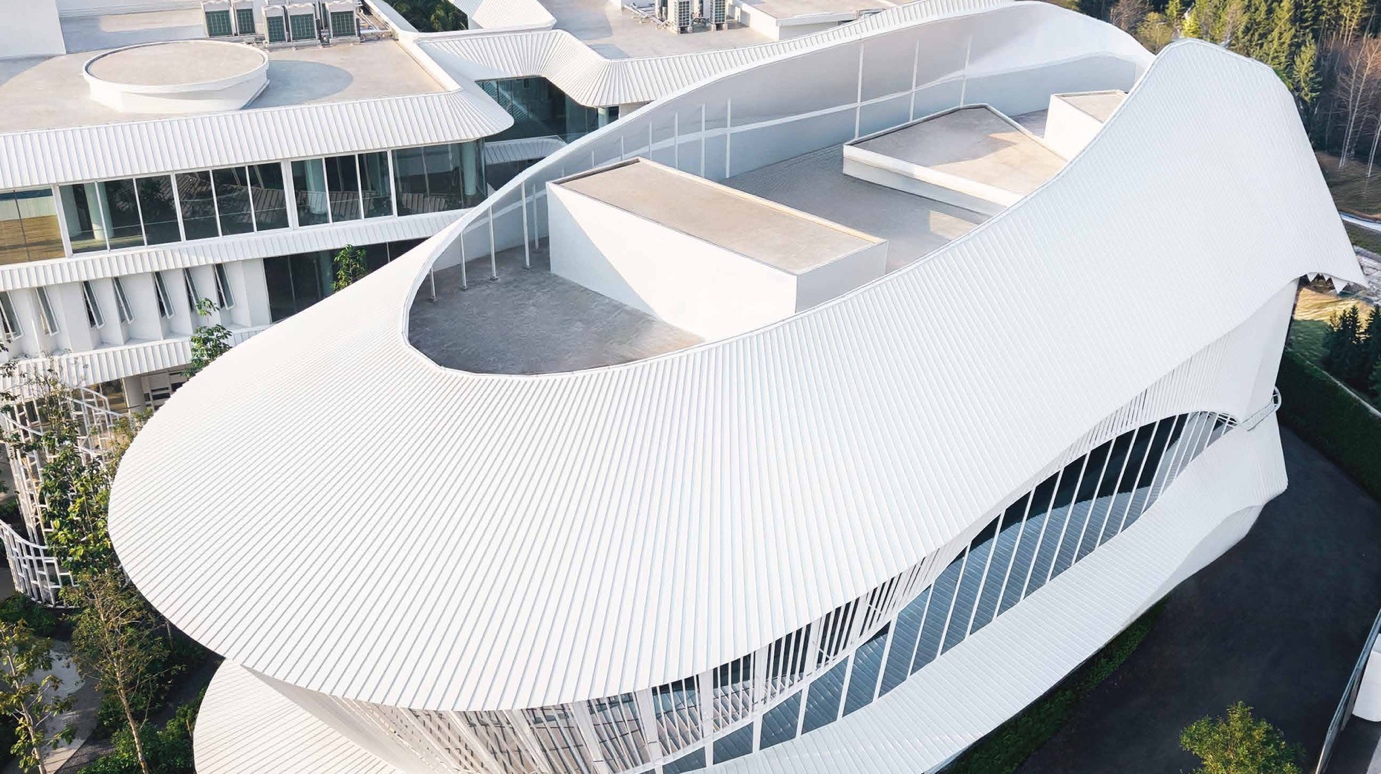 Thailand: KiN, KJL Innovation Campus.
Vietnam — Can Gio Pavilions
By DE-SO Asia
Set on the edge of a lake overlooking the Can Gio mangrove forest southeast of Ho Chi Minh City, the pavilions gather four volumes of some 350 square metres beneath wide V-shaped roofs that read as a pair of wings. The roof geometry frames the view toward the horizon, while the programme below — restaurant and café, event courtyard and boat dock — is arranged to serve the visitors the reserve draws throughout the year.
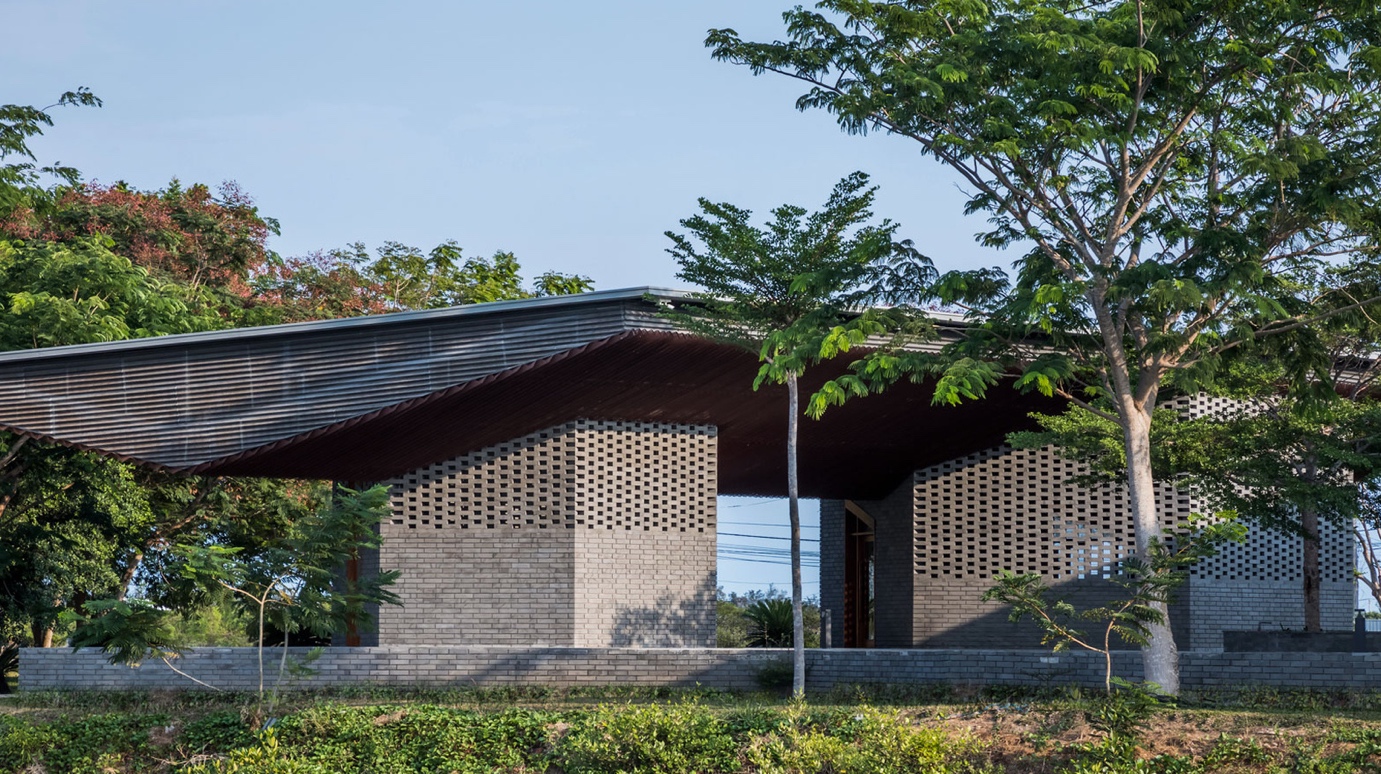 Vietnam: Can Gio Pavilions.
Industrial
Industrial projects are shaped by function, budget and programme. These are workplaces: people spend their working lives inside them, under a tropical sun, in buildings that must stay comfortable and operational for decades with maintenance a project owner can sustain.
Indonesia — Euroasiatic Head Quarter
By PT Pandega Desain Weharima (PDW)
A corporate headquarters in Jakarta arranged around a full-height atrium, where exposed steel structure, stairs and bridges are left visible as the organising element of the interior. Deep canopies and mature planting shade the approach, and glazing is set back behind them so daylight reaches the working floors without the heat load that a flush façade would carry in the tropics.
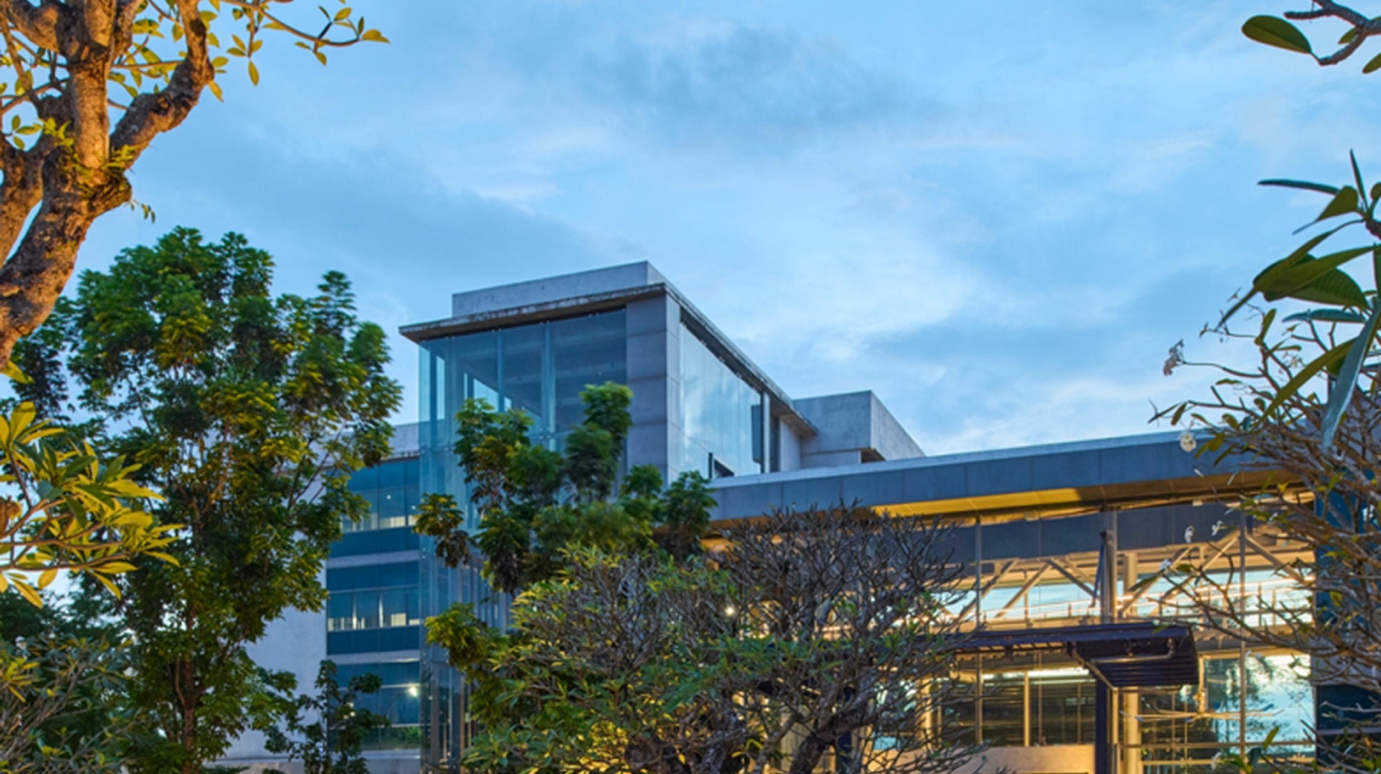 Indonesia: Euroasiatic Head Quarter.
Thailand — Nova Organic Office and Warehouse
An office and warehouse combined in a single envelope, where the usual break between the corporate front and the shed behind is dissolved. A continuous white metal skin with generously rounded corners wraps both, and ribbon glazing runs through it to give the office floors daylight and outlook while keeping the reading of the building whole.
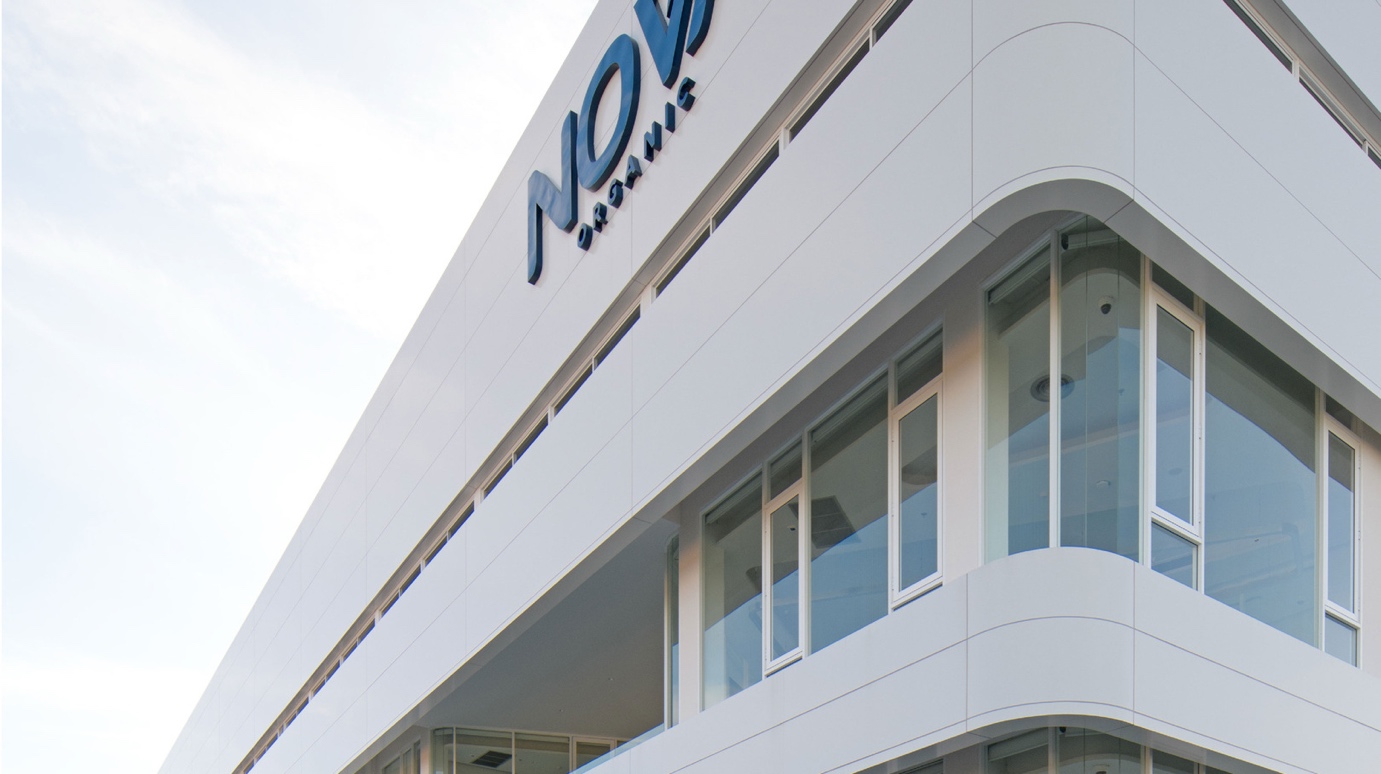 Thailand: Nova Organic Office and Warehouse.
Vietnam — Pandora Crafting Facility, Binh Duong (HCMC)
Pandora's third manufacturing site and the first outside Thailand, built at VSIP III in Binh Duong, HCMC. Having achieved LEED Gold certification and operating on renewable energy, the facility is planned for an annual capacity of 60 million pieces of jewellery and a workforce of more than 6,000 craftspeople, a scale that places daylight, orientation and thermal comfort at the centre of the brief.
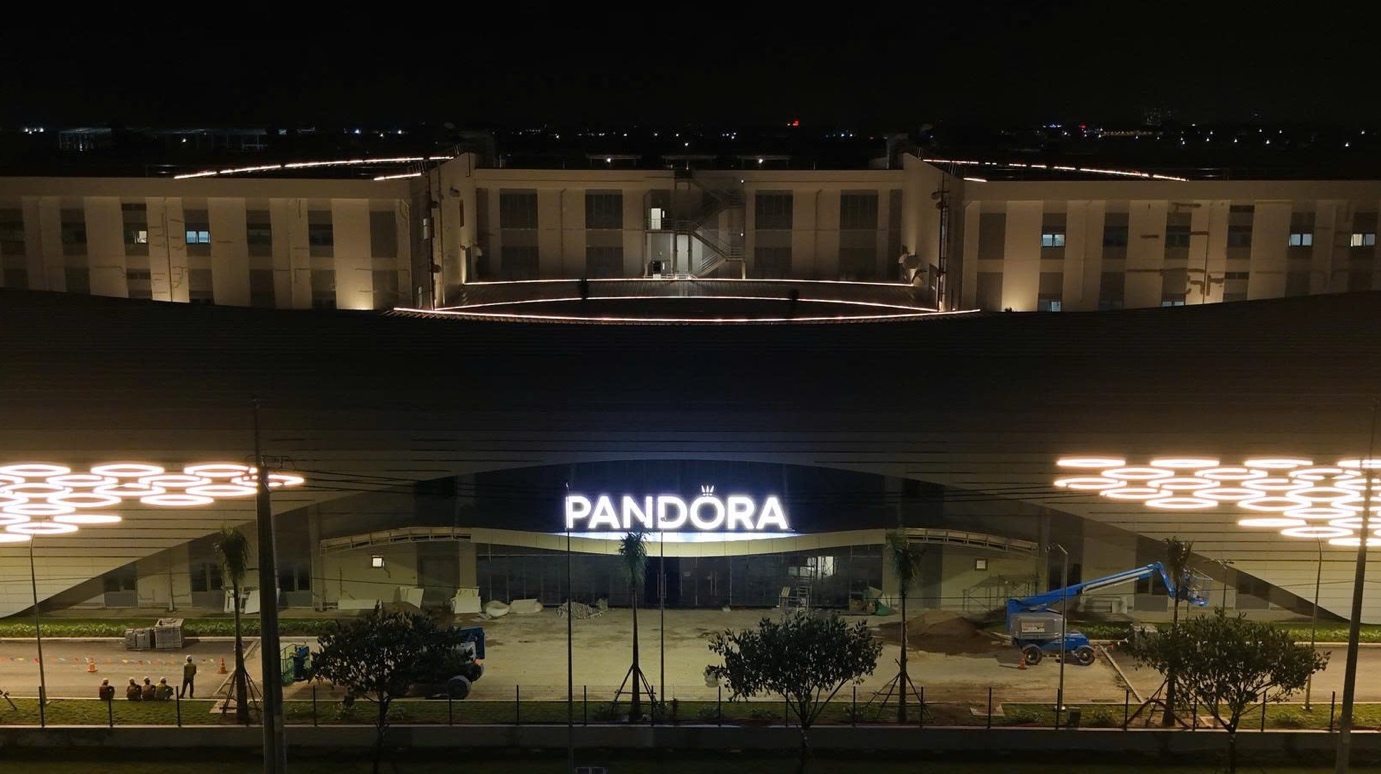 Vietnam: Pandora Crafting Facility, Binh Duong (HCMC).
Residential
A house is the one category where the client is also the occupant. Every decision is experienced daily, at close range, and the building must perform across seasons and across generations, through the dry season and the monsoon, as a family changes around it.
Indonesia — IC House
Set in a residential neighbourhood of Surabaya, one of Indonesia's hottest cities, IC House is organised entirely around passive cooling. The mass is split into three zones, opening gaps along both boundaries that draw daylight and air deep into the plan. An inner court runs the length of the house as both a visual connection and a chimney, drawing warm air upward, while patios and skylights work together as a wind tunnel and light source. The steep asymmetric gables that result are not only climatic: the roof is carried down to the wall so the house reads as a single continuous form, and the space beneath it is put to work as service and drying area, shading the rooms below.
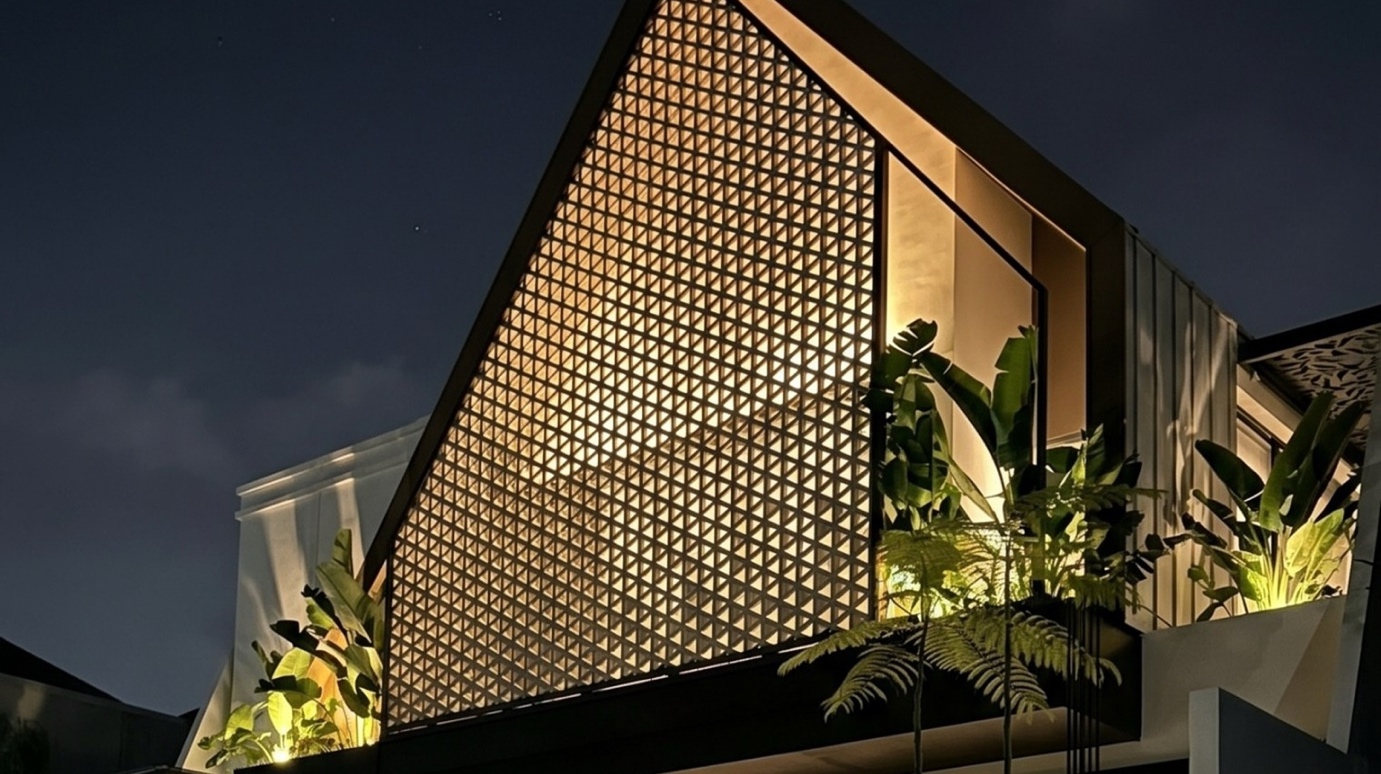 Indonesia: IC House, Surabaya.
Thailand — Baan Maiyalap
By Physicalist
In a small village northeast of Bangkok, where the neighbourhood reads as a cluster of roofs, Baan Maiyalap is conceived as a single sweeping roof sheltering a family of four. Beneath it, the 500-square-metre interior unfolds as a series of attics — each with its own ceiling profile and height, from the double-volume common area to the secluded third-floor workspace — linked by a corridor and stair that run the length of the house.
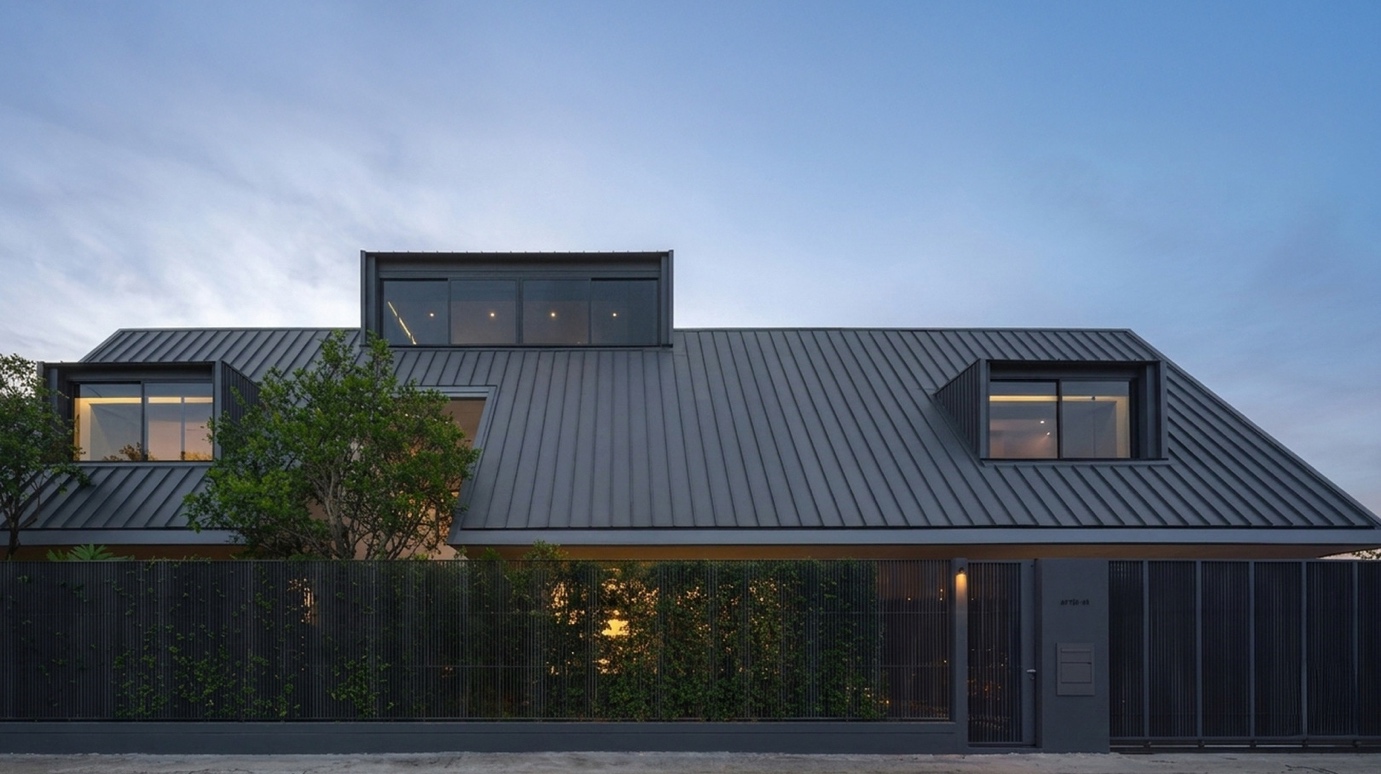 Thailand: Baan Maiyalap, Bang Khen, Bangkok.
Institutional, Public & Others
A public building has no single user to design for. It opens to a whole community, and many arrive on a difficult day. Accessibility, orientation and comfort become part of the design intent — and because these buildings become landmarks, communities measure them in decades.
Indonesia — Desa Binaan Tampelas
By PT Pandega Desain Weharima (PDW)
A village development in the forest of Central Kalimantan, built as a pilot for the Katingan Mentaya Restorative Economic Zone. The communal buildings are raised on stilts in response to seasonal flooding, their roofs carrying solar panels that bring a renewable supply to daily and economic life, including the processing of albumin from locally caught snakehead fish. The project holds a Gold Award from the Singapore Institute of Planners (2023) and an ISOCARP Grand Award for a realised project (2025).
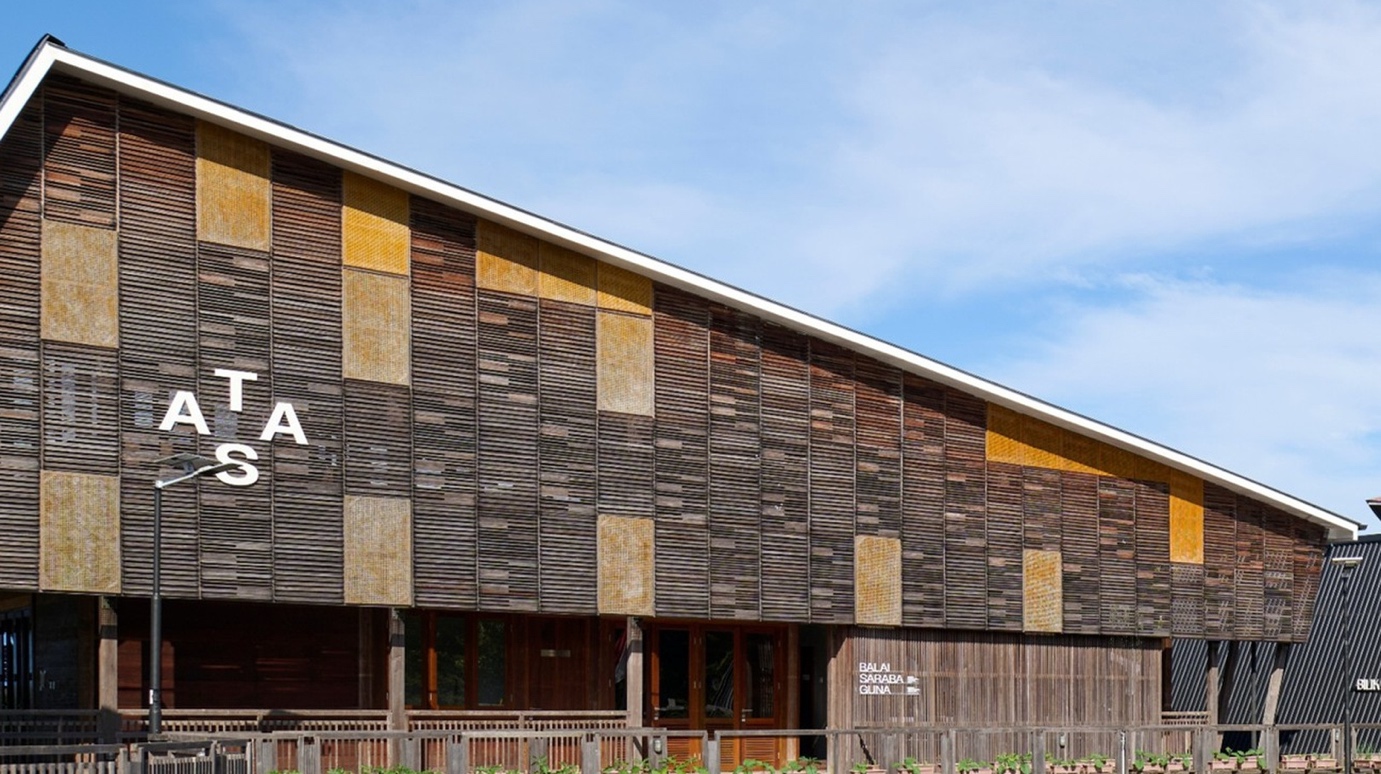 Indonesia: Desa Binaan Tampelas.
Malaysia — Pusat Rehabilitasi Perkeso Sultan Nazrin Shah
Opened in June 2026 as the largest neurorobotics rehabilitation centre in Southeast Asia, the campus spreads thirteen blocks across 38.47 acres against the mountain ranges of Negeri Sembilan. The masterplan takes its geometry from Bunga Tekat Emas, the gold embroidery of Perak, and at its centre the Nucleus block opens into a ten-metre atrium around a circular glazed courtyard — a green heart for a building whose users arrive at the hardest point of their recovery.
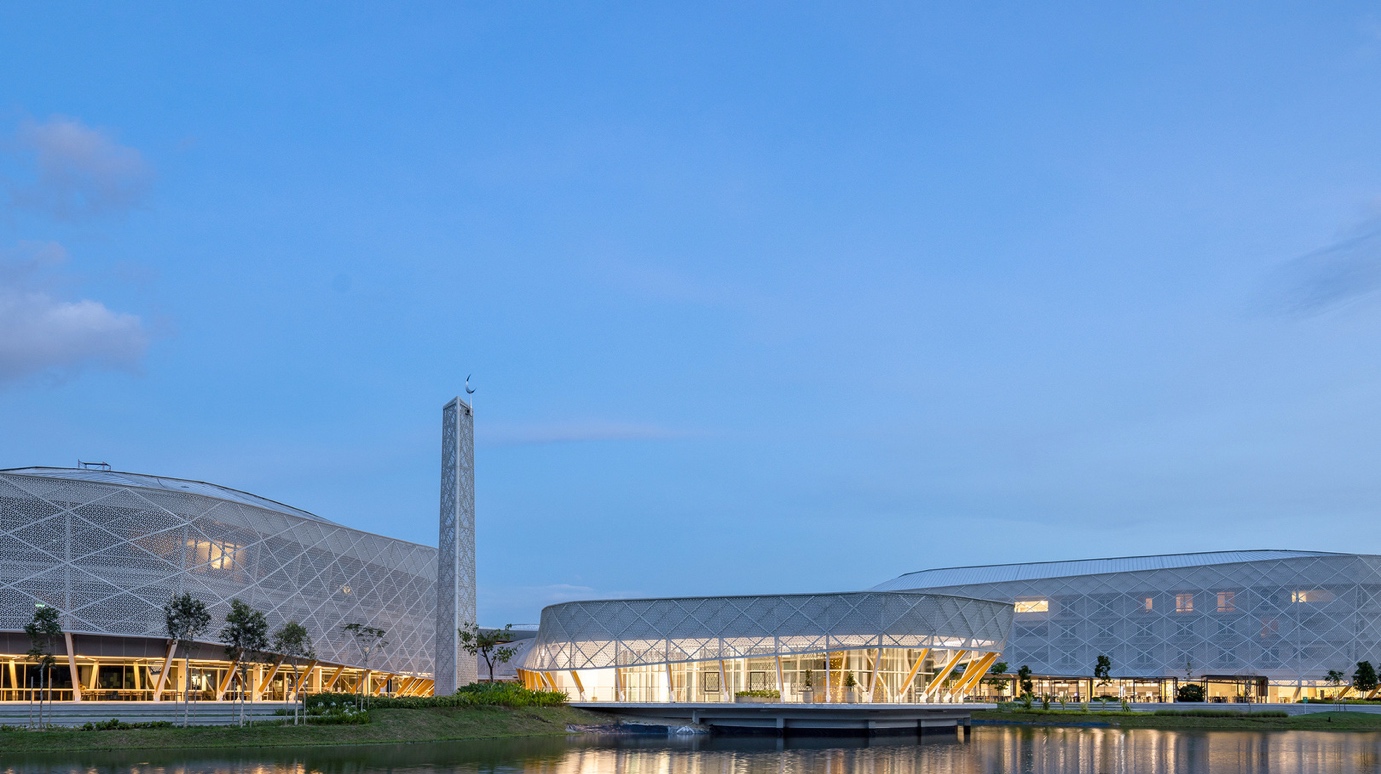 Malaysia: Pusat Rehabilitasi Perkeso Sultan Nazrin Shah.
Thailand — Chiang Mai University Main Stadium
By A49CH
A 9,800-square-metre stadium developed for Chiang Mai University, the project expands the university's capacity to host sporting events, ceremonies, and community gatherings while providing a new landmark at the heart of the campus. Designed to accommodate up to 5,000 spectators, the stadium serves as a venue for competition, celebration, and everyday student life, supporting a wide range of activities beyond sport alone. Public plazas and landscaped spaces surrounding the stadium extend its role beyond the playing field, creating opportunities for social interaction, recreation, and community engagement. Conceived as both a functional venue and a place of collective belonging, the project strengthens connections across the university community while providing a lasting symbol of pride and unity.
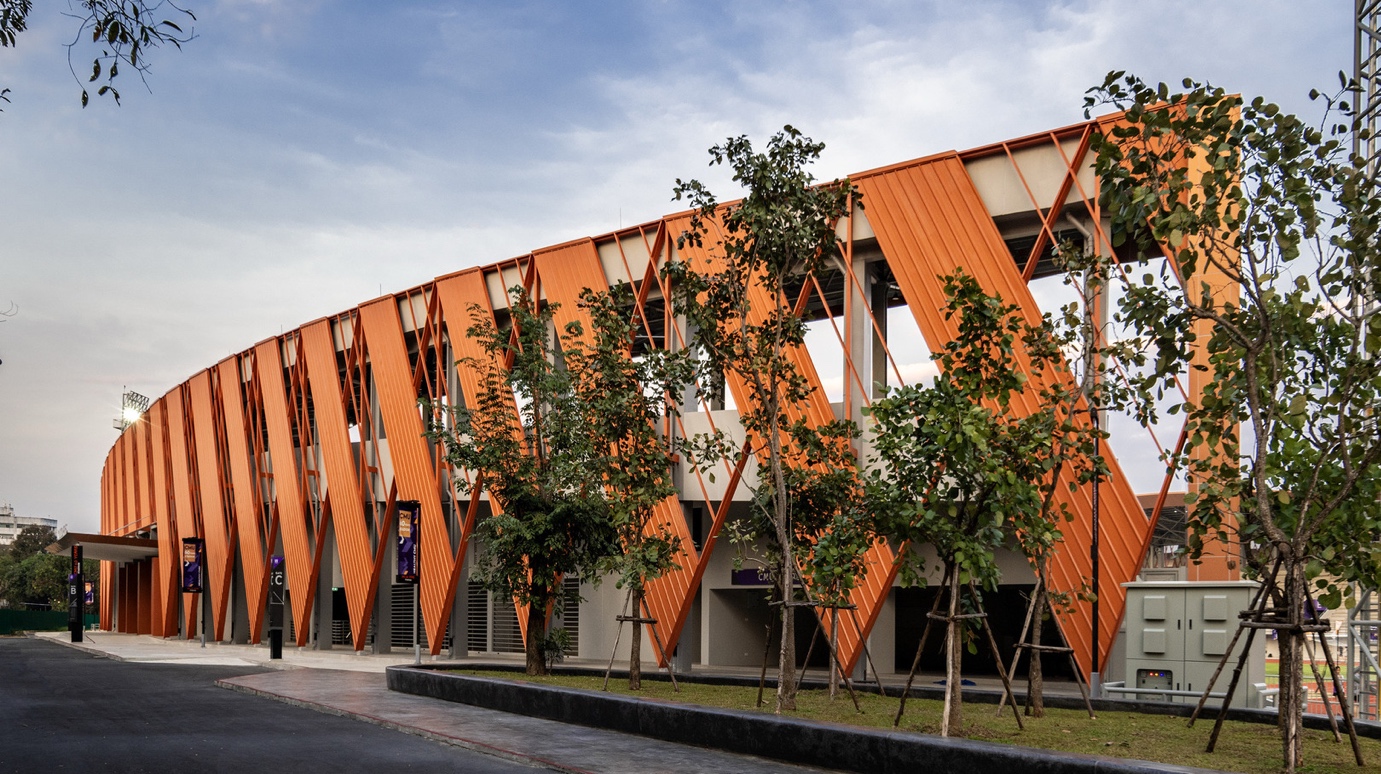 Thailand: Chiang Mai University Main Stadium.
What the Judges Are Looking For
At the ASEAN appraisal in October 2026, project representatives will present their work directly to the judging panel. Each project will be assessed against three criteria: Design Excellence, Innovation and Sustainability.
Particular emphasis falls on the role of coated steel — how it contributes to architectural quality, durability, climate responsiveness, technical performance, and long-term relevance. It is a question the finalists answer in very different registers: as the geometry of a roof, as a shading device, as a surface expected to hold its colour for decades.
The ASEAN 2026 Judging Panel
Ar. Geoff Croker — Principal, fjcstudio (Australia)
Ar. Firman Setia Herwanto — Vice President, Ikatan Arsitek Indonesia (Indonesia)
Ar. Dr. Serina Hijjas — Principal, Hijjas Kasturi Associates (Malaysia)
Ar. Kulthida Songkittipakdee — Vice President, Association of Siamese Architects under Royal Patronage; Principal Architect, HAS design and research (Thailand)
Ar. Dr. Truong Nguyen Hoang Long — Head of Environment and Sustainable Design, University of Architecture Ho Chi Minh City (Vietnam)
What Happens Next
Following the October appraisal, the ASEAN winners will be announced at the Steel Architectural Awards ASEAN 2026 Ceremony in Bangkok, Thailand, on 20 November 2026. The evening will bring together architects, industry leaders, academic partners, media and project teams from across the region.
Alongside the category winners, the ceremony will also include a special recognition programme marking the 60th Anniversary of COLORBOND® steel, highlighting projects that demonstrate the long-lasting beauty, durability and performance of coated steel in architecture.
Beyond the Award
The programme is built to do more than name winners. The winner of each ASEAN category will be invited on a one-week Learning and Sharing Trip to Australia, with direct access to leading architects, projects and industry experts — an exchange between the ASEAN and Australian architectural communities rather than a prize alone.
For the twelve finalists, the months ahead are a chance to present their design thinking, their use of materials and how their buildings perform over time to leading practitioners across the region — and to stand among the best in ASEAN.
Frequently Asked Questions
How many finalists are in the Steel Architectural Awards ASEAN 2026?
Twelve projects have been selected as ASEAN finalists, drawn from Indonesia, Malaysia, Thailand and Vietnam, across four categories: Commercial, Industrial, Residential, and Institutional, Public & Others.
How were the finalists selected?
Each finalist was first recognised through its national Country Awards programme. Those national winners then advance to the ASEAN appraisal, where an international judging panel assesses them at regional level.
What criteria are the finalists judged on?
Projects are assessed on Design Excellence, Innovation and Sustainability. The judges look at the clarity of the architectural concept and how the building responds to its site, climate and culture, at the ingenuity of its technical resolution, and at how coated steel supports the way the building works — its energy efficiency, climate response, durability and lifecycle performance.
When and where will the ASEAN winners be announced?
Winners will be announced at the Steel Architectural Awards ASEAN 2026 Ceremony in Bangkok, Thailand, on 20 November 2026.
What do the ASEAN category winners receive?
The winner of each ASEAN category will be invited to join a one-week Learning and Sharing Trip to Australia, engaging directly with leading architects, projects and industry experts.
Theme: Shaping Resilient Futures: Timeless Design with Coated Steel
Categories: Residential | Commercial | Industrial | Institutional, Public & Others